Developer
Shivam Spaces
A Bengaluru developer creating spaces for families who want room, light and privacy. Shivam Spaces is led by its founder, Raghu S, who has built global teams in India for over eighteen years.
- Founder
- Raghu S


by shivam spaces

Four homes in RMV 2nd Stage, 1st Block, Bengaluru. One on each floor, each with its own lift, a 42 ft front balcony and two car parks.
A note from the founder
Over the last eighteen years I have built global teams in India for some of the world's largest companies. Shivam Spaces is where I bring that same care to something more personal: the homes families will live in.
Shivam Twelve stands on our own plot in Dollars Colony. The test for every decision has been simple: would I accept this in my own home? That is why the foundation was designed from a soil study of this plot, why each home takes a whole floor, why the bathrooms are tiled to the ceiling, and why there are only four families.
To Sanil Kumar and his team, and to everyone who will build Shivam Twelve with us, thank you. And to the four families who will make it home: you will always have my number, and I will pick up.
Raghu SFounder, Shivam Spaces


The residence
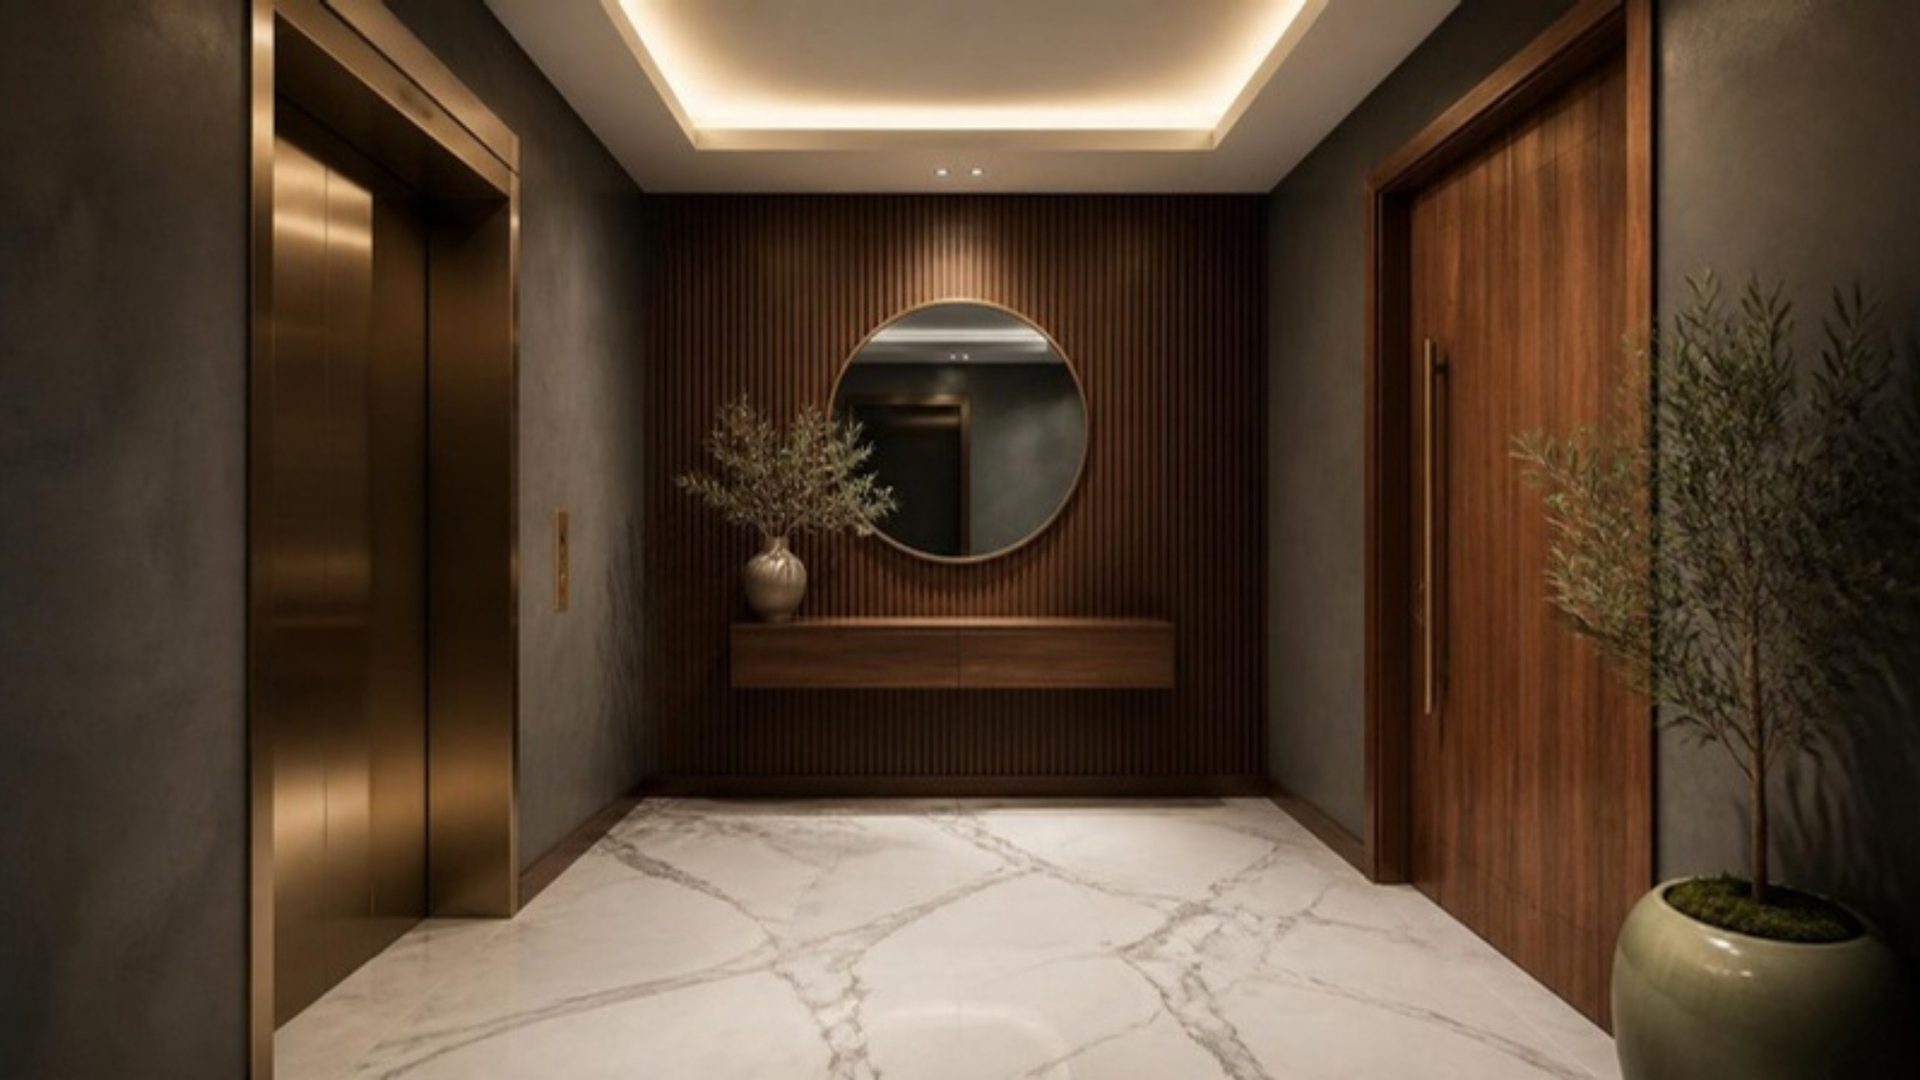
There is no one across the landing and no shared wall. The lift opens into your own foyer, and every room has a window to the outside.
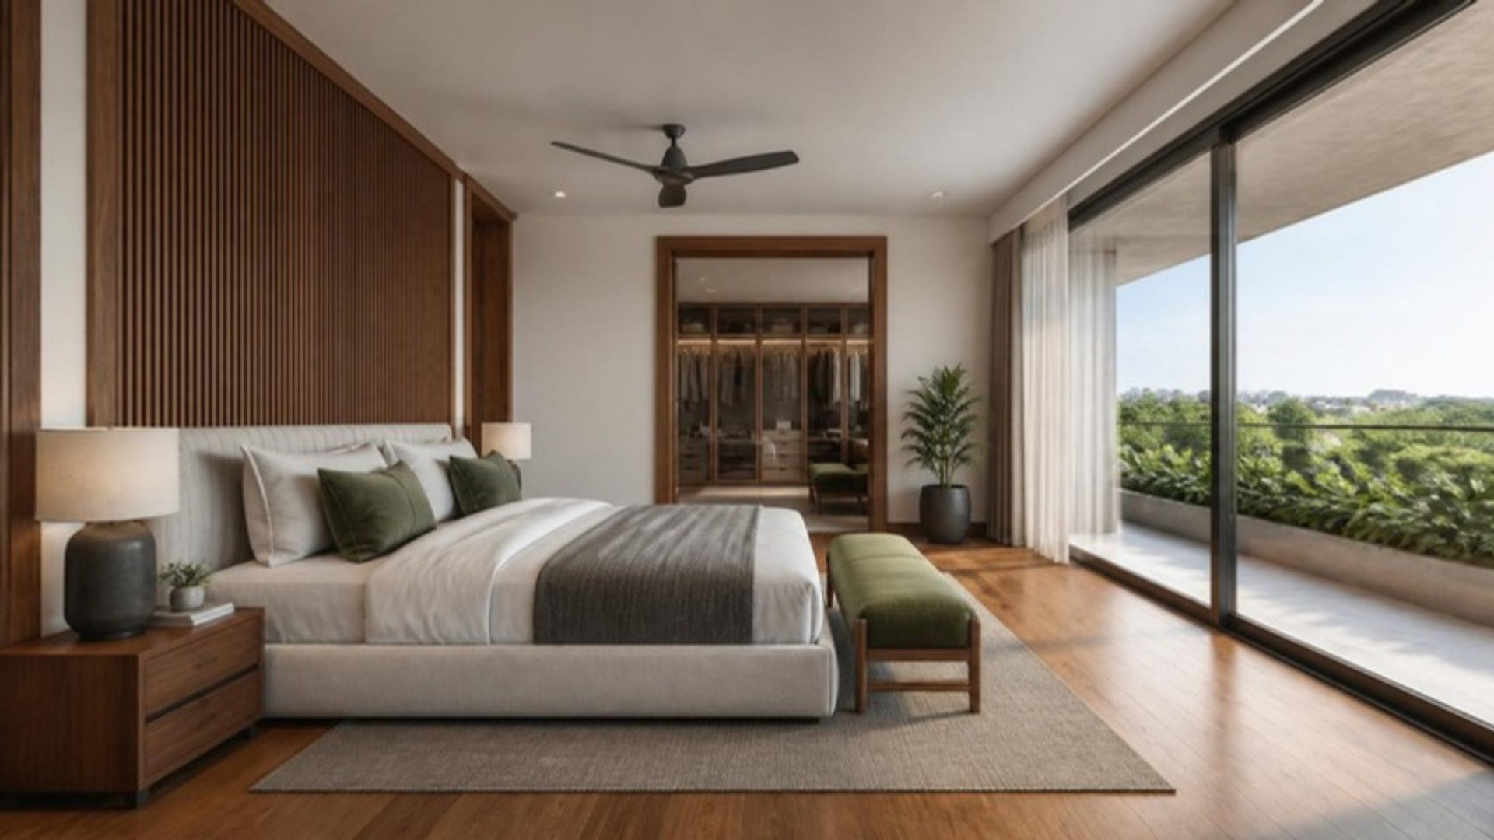
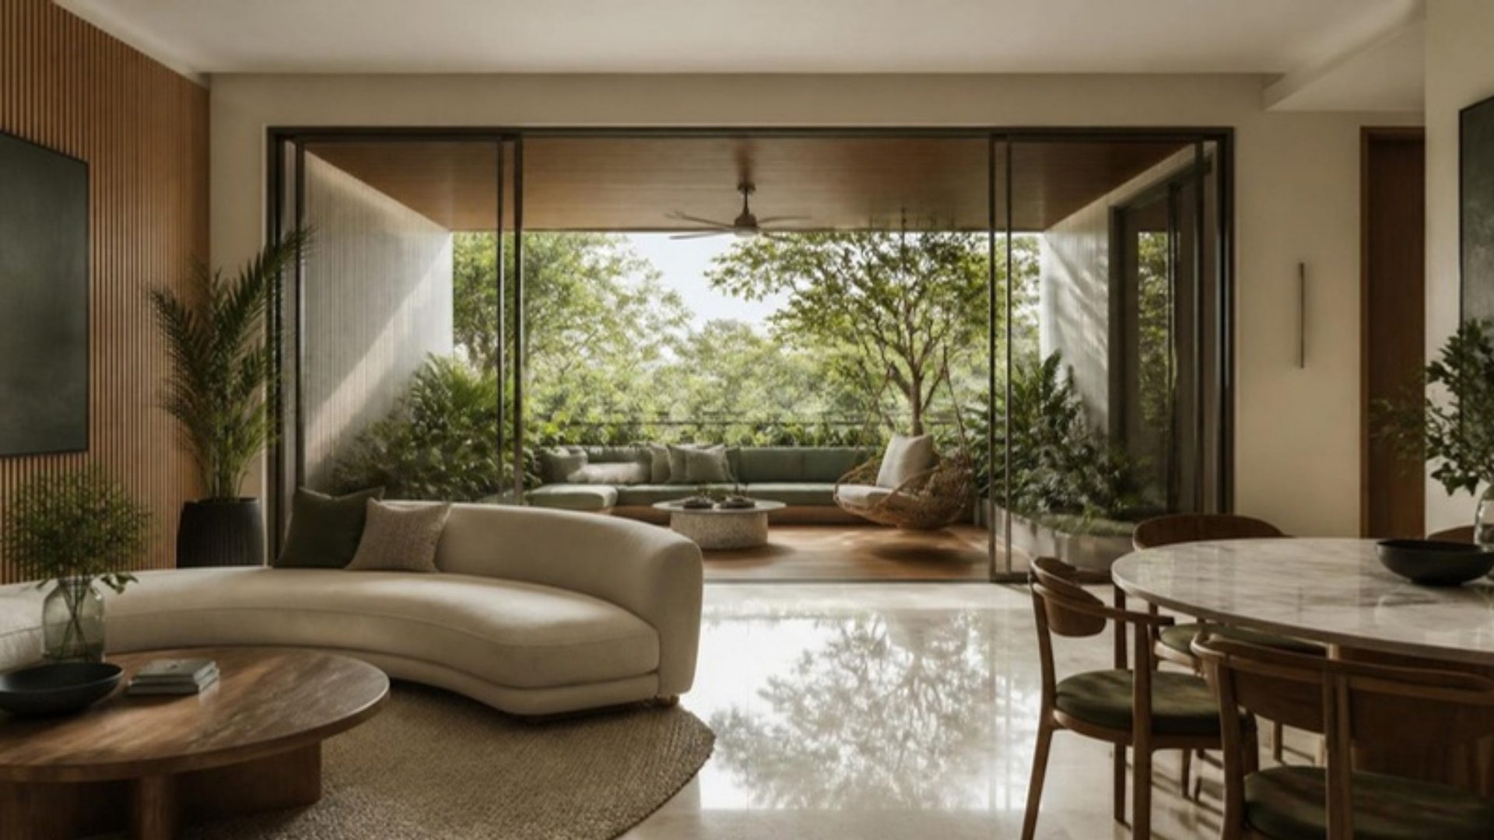
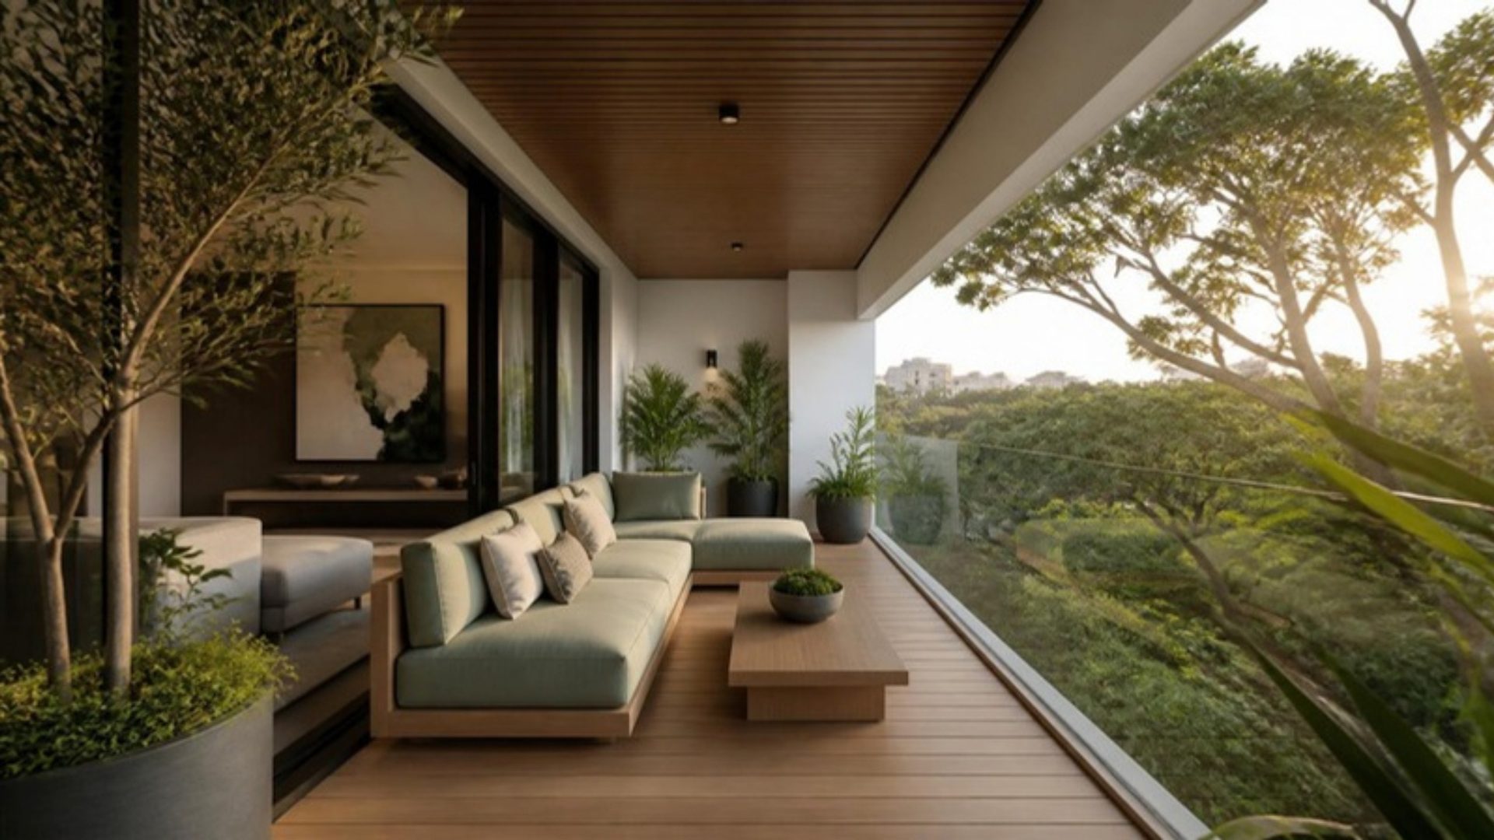
Each home has three balconies with planters. A 42 ft balcony runs the full width of the front, from the kitchen to the master bedroom, with a sit-out beside the dining room. The living room opens onto a garden balcony more than 20 ft long, framed by trees.
The homes are east-facing and planned to Vastu, with the kitchen in the south-east.
How a finished home at Shivam Twelve could look, in the white, dark grey, teak and green palette of the façade. Furniture and décor are shown for reference.
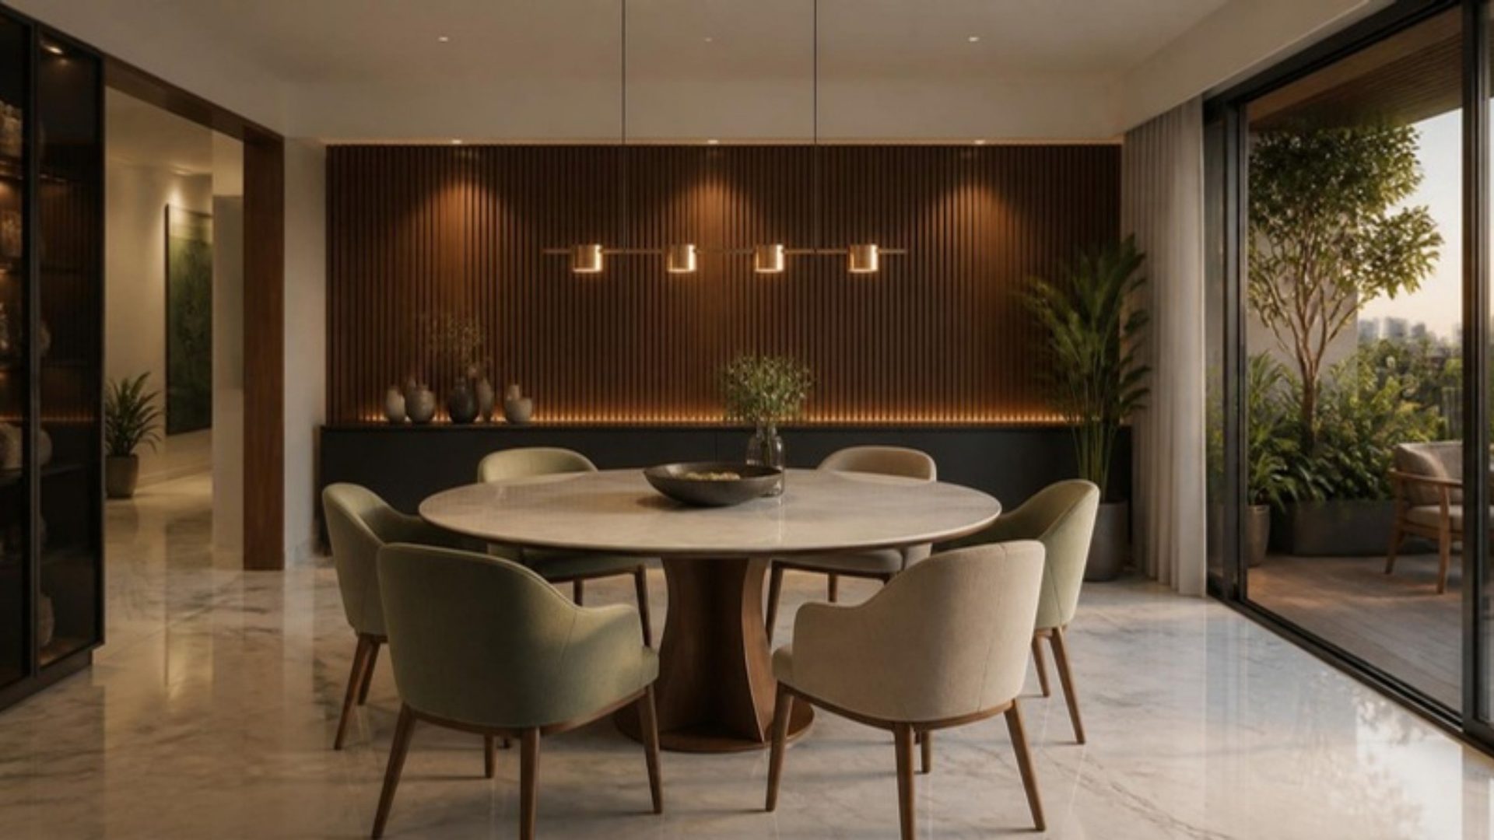
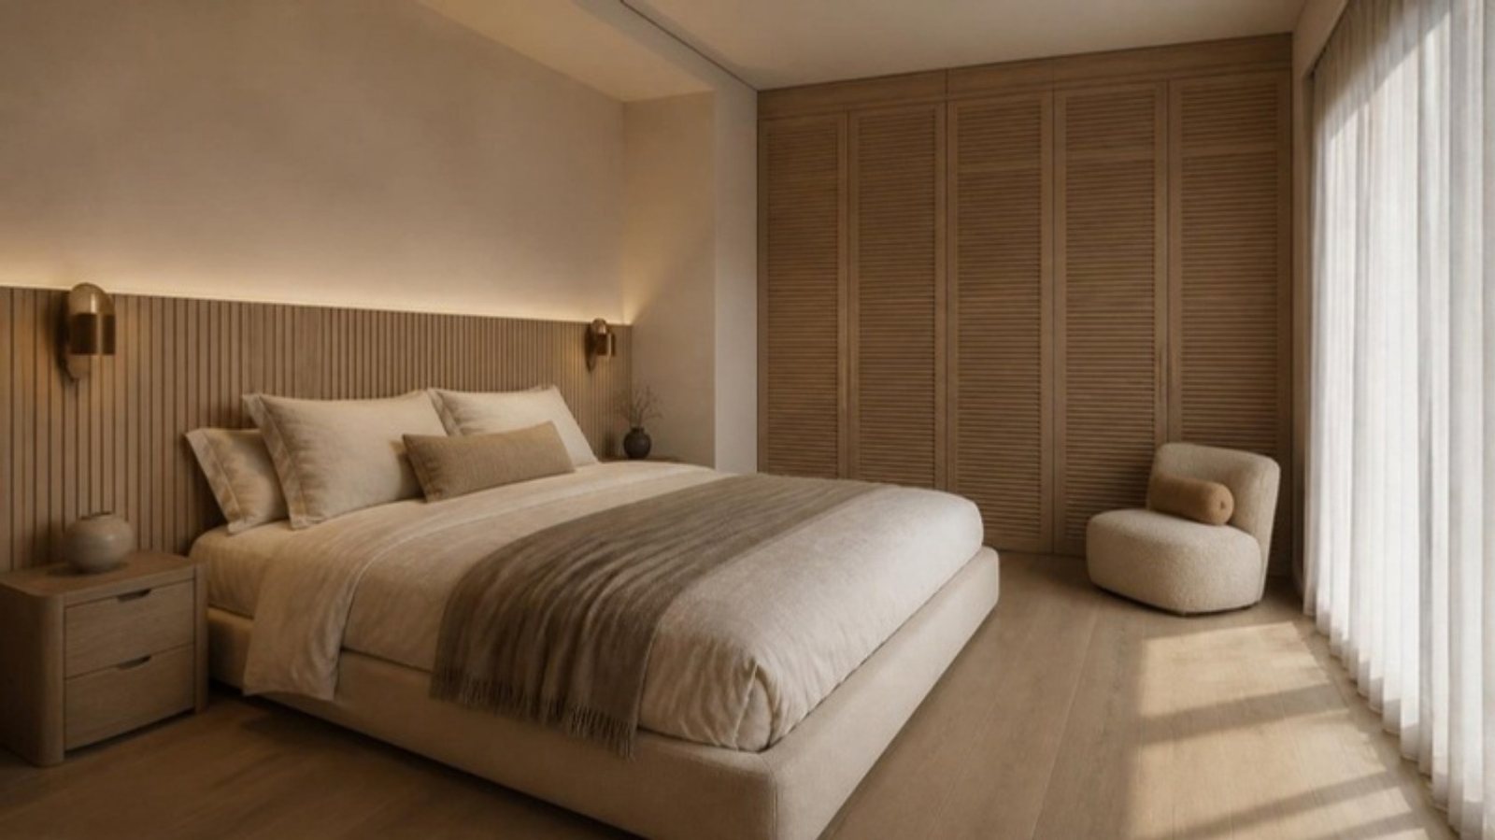
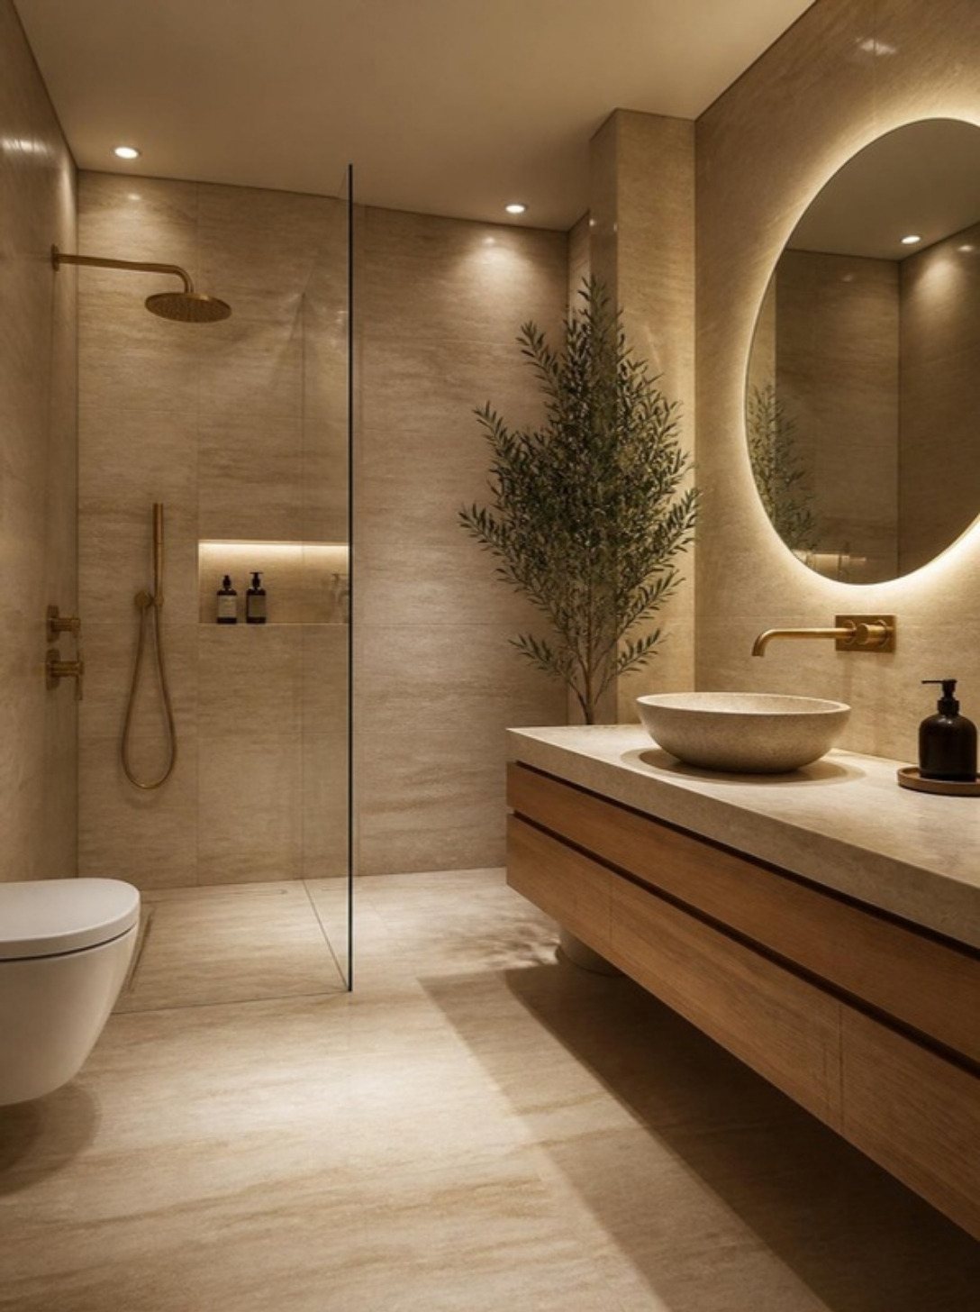

On the roof
An open terrace shared by the four families, with a simple seating area, planters at the edges and plenty of open space under the sky, looking out over the trees of RMV 1st Block.
Typical floor, 1st to 4th
The same 4 BHK layout on all four floors. Select a room to find it on the plan.
| Room | Size (L × W) | Sq ft | |
|---|---|---|---|
| 1 | Living room | 24'8" × 17'5" | 430 |
| 2 | Living balcony | 11'4" × 20'3" | 230 |
| 3 | Dining | 14'0" × 18'8" | 261 |
| 4 | Sit-out | 14'3" × 7'6" | 107 |
| 5 | Kitchen | 12'4" × 16'3" | 200 |
| 6 | Utility | 7'6" × 7'3" | 54 |
| 7 | Powder room | 7'2" × 4'0" | 29 |
| 8 | Master bedroom 1 | 14'3" × 17'5" | 248 |
| Bathroom | 7'6" × 7'9" | 58 | |
| 9 | Master bedroom 2 | 18'4" × 14'3" | 261 |
| Bathroom | 8'0" × 6'0" | 48 | |
| 10 | Bedroom 02 | 17'4" × 13'0" | 225 |
| Bathroom | 7'9" × 6'0" | 47 | |
| Balcony | 12'0" × 7'8" | 92 | |
| 11 | Bedroom 03 | 11'4" × 12'0" | 136 |
| Bathroom | 7'6" × 6'6" | 49 | |
| 12 | Front balcony | 42'0" × 6'3" | 263 |
Each floor is built to Greater Bengaluru Authority (GBA) building rules, with all the required setbacks.
Architecture
The 50 ft frontage is finished in white, dark grey and teak. On every floor a single balcony runs the full width of the front, from the kitchen to the master bedroom, with glass railings and a planter along its length. Floor-to-ceiling glass opens the master bedroom, sitting area and kitchen onto it, and the glass at the centre is set further back for a deeper sit-out.

A developer who answers his own phone, and an architecture practice that has been designing homes since 1999.
Developer
A Bengaluru developer creating spaces for families who want room, light and privacy. Shivam Spaces is led by its founder, Raghu S, who has built global teams in India for over eighteen years.
Architect
An architecture and interior design practice in Domlur, founded in 1999 by principal architect Sanil Kumar, a recipient of the JK Architect of the Year award. The practice designs luxury residences, villas, communities, offices and schools, with a focus on natural light, cross-ventilation and sustainable design drawn from Bengaluru's climate.
A short list of honest materials, chosen to age well in Bengaluru's weather.

Chosen to last, and to need little looking after.
Four homes on one plot is a small project. These are the choices that make it a careful one.
Construction is planned to start in December 2026 and take about 18 months. These are the stages, and the four points where a payment falls due.
Before start
BDA plan sanction, a soil investigation of the plot and the structural design.
On booking: 25%
Months 1 to 2
The foundation is laid as designed from the soil study, finished with a plinth beam.
Months 2 to 8
The stilt floor, then one slab for each home, up to the roof of the 3rd floor.
RCC up to 3rd floor roof slab: 25%
Months 8 to 13
The terrace slab, block walls and plastering inside and out.
Terrace slab, masonry and plaster: 25%
Months 11 to 15
Terrace and bathroom waterproofing, plumbing, wiring, the Schindler lift, the heat-pump hot water plant and the Kirloskar generator.
Months 13 to 17
Italian marble, wooden floors, tiles to the ceiling, aluminium windows and glass railings.
Months 16 to 18
The green wall, the rear garden, balcony planters and the terrace sit-out.
Month 18
Occupancy certificate, BESCOM and BWSSB connections, and a walk-through of your home with us before the keys.
On possession: 25%
Months are indicative and depend on approvals and weather. Each payment is requested only when the site engineer certifies that stage.
The neighbourhood
RMV 2nd Stage, 1st Block is one of north Bengaluru's most sought-after addresses. Its plots are among the largest in the area, and its tree-lined streets are among the quietest.
The neighbourhood is looked after by the RMV 1st Block residents' association, which is well run, follows the rules closely and is managed by experienced professionals.
It is also one of the friendliest communities in the city. Neighbours include scientists, sportspeople, IAS officers, High Court judges and prominent business families.
Location
A settled, tree-lined BDA layout in north Bengaluru, on a quiet 30 ft road. Sanjaynagar's shops are under a kilometre away, Ramaiah Medical College and Hospital under two, Sadashivanagar about three, and Vidhana Soudha and UB City between six and eight.
Plot 12, Dollars ColonyApproximate road distances from the site, calculated with OpenStreetMap. Travel times vary with traffic.
Prices are shared on request. Tell us when you would like to visit, and Raghu will call you back.
The Shivam Twelve handbook
Share a few details. The handbook downloads straight away, and WhatsApp opens with your details ready to send to Raghu.
Thank you
Press send in WhatsApp so Raghu receives your details. If the download didn't start, open the handbook here. If WhatsApp didn't open, open it here.